The Homes Australia Needs No Longer Stack
Australia measures housing progress in approvals, targets and rezonings — but an approval is not a completed home. Mark Kilroy argues the real crisis is feasibility: when required selling prices exceed what buyers can afford, projects simply don't proceed, no matter how many are approved. Writing from the Gold Coast, he calls for independently costing every new regulation, pricing the true cost of approval delays, and broadening what Australia calls a home — purpose-built co-living, backyard homes, modular construction, key-worker housing on institutional land, conversions and smaller homes — delivered without lowering standards.

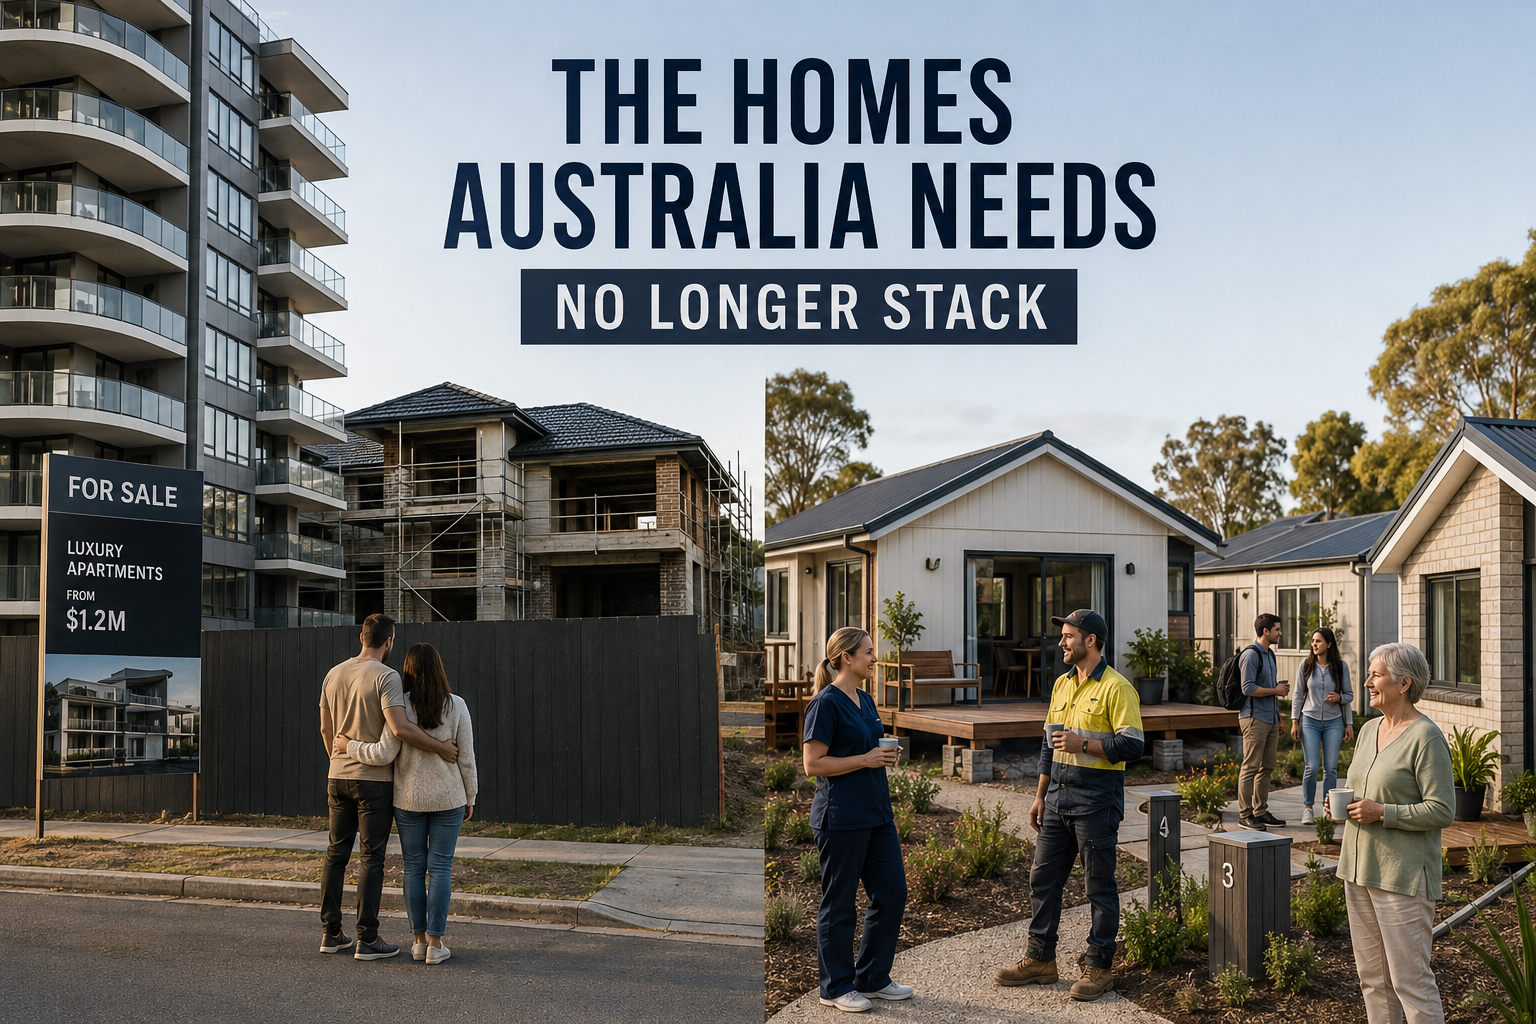
Australia keeps talking about housing targets, rezoning and development approvals as though they are the same as delivering homes.
They are not.
An approval is not a completed home.
It is not even a guarantee that construction will ever begin.
A development can be approved and still fail to secure finance.
- Construction costs may have increased.
- Presales may no longer satisfy the bank.
- Infrastructure may not be available.
- Approval conditions may have added significant cost.
- The selling prices required to make the project viable may be higher than buyers can afford.
The homes may appear in government statistics, but they still exist only on paper.
That is the real problem.
Australia does not simply have a shortage of approvals.
It has a feasibility and delivery problem.
The Numbers No Longer Stack
Every development comes back to the same basic equation.
The revenue from the project must cover the land, construction, consultants, finance, government charges, marketing, tax, contingency, risk and a reasonable commercial return.
If the required selling prices are higher than the market can support, the project will not proceed.
This is not greed.
It is commercial reality.
A bank will not fund a development that does not meet its lending requirements.
A builder cannot absorb unlimited increases in labour and materials.
A developer cannot continue delivering projects at a loss.
No business can consistently sell a product for less than it costs to produce.
Housing is no different.
The problem is that the traditional housing model is becoming too expensive to deliver and too expensive for many Australians to afford.
Detached homes on full blocks are increasingly out of reach.
Conventional apartments can also become unaffordable once the cost of land, construction, parking, lifts, common areas, services, regulation and finance is included.
We keep relying on the same housing models and expecting a different result.
The Gold Coast Is One Clear Example
I live on the Gold Coast, and the problem is impossible to ignore.
Very few genuinely affordable new homes are being delivered.
There are projects being approved.
There are housing targets being announced.
There is development activity across the city.
But affordable housing is not being built at the scale required because, in many cases, the costs simply do not stack.
This is not only a Gold Coast problem.
It is happening across Australia.
The Gold Coast is simply one of the clearest examples of a national housing system that is struggling to convert approvals, targets and announcements into completed homes people can afford.
Australia continues to measure housing progress through approvals and planned supply.
But the number that matters is not how many homes have been approved.
It is how many have actually been built.
There is a significant difference between land being zoned, a development application being approved, finance being secured, construction commencing and a completed home being handed over.
These stages are often discussed as though they are interchangeable.
They are not.
Regulation Has a Cost
Regulation is important.
It protects safety, quality, amenity and the environment.
But every requirement also has a cost.
- Additional parking spaces cost money.
- Larger setbacks can reduce the number of homes delivered on a site.
- Height and density controls can change the entire feasibility of a project.
- Additional reports create cost and delay.
- Late design changes can require the project to be redesigned and priced again.
- Approval conditions imposed after years of planning can make the original development unworkable.
Each requirement may appear reasonable on its own.
The problem is the cumulative impact.
These costs do not disappear.
They are either passed on to the buyer or tenant, or the project does not proceed.
That is the part of the housing affordability debate that is often ignored.
Before a new planning rule, construction requirement, infrastructure charge or approval condition is introduced, its impact on the final cost of housing should be independently assessed.
How much will it add to each dwelling?
Will it reduce the number of homes that can be delivered?
Will it delay construction?
Will it require additional reports or redesign?
Could it make an otherwise viable project unviable?
There may still be valid reasons to introduce the requirement.
But the cost should be understood and made public.
Delays Are Not Free
Approval delays are often treated as an inconvenience.
They are far more than that.
Every month of delay can mean more interest on the land, higher construction costs, additional consultant fees, expired quotations, lost contractors, extended insurance and holding costs, presales that need to be renegotiated and finance approvals that need to be renewed.
A project delayed for 12 or 18 months may emerge from the approval process with a completely different cost base.
By then, the market may have moved and the project may no longer be possible.
The cost of delay is eventually reflected in the price of housing.
Or the housing is never built.
We Need to Broaden What We Call a Home
If conventional houses and apartments are not delivering affordable housing at the price or speed required, Australia needs to consider different options.
A home does not always need to be a four-bedroom house with two bathrooms and a double garage.
It does not always need to be a large apartment in a high-rise building.
For many people, a home may simply be a secure bedroom, a private bathroom, a functional living space and access to employment, transport and services.
That is still a home.
A young worker may not need a complete two-bedroom apartment.
A nurse, teacher, hospitality employee, apprentice or construction worker may need safe and affordable accommodation close to their job.
An older person living alone may not need a large family home.
A recently separated person may need a smaller and more affordable option while rebuilding their life.
The housing system needs to reflect the way people actually live today.
Purpose-Built Share Housing
One option is properly designed co-living or share housing.
This is not about overcrowding ordinary suburban homes.
It is about designing buildings specifically for unrelated adults who are prepared to share some facilities in return for a more affordable place to live.
A property could include five or six private bedrooms, ideally with individual bathrooms, built around a shared kitchen, living area, laundry and outdoor space.
Each resident would have privacy, security and a properly managed home.
The shared areas would reduce the total space and cost required for each person.
Australia has large numbers of workers in hospitality, construction, health, education, tourism and essential services who may not need or be able to afford a complete apartment.
They still need somewhere safe, well located and affordable to live.
Purpose-built co-living should be treated as part of the housing solution, not as a lesser form of housing.
Backyard Homes and Granny Flats
We also need to make better use of land that is already connected to roads, water, sewerage, electricity, schools and public transport.
Across Australia, there are thousands of larger residential blocks with unused space behind or beside the main home.
A small modular unit or granny flat could provide accommodation for a single person, a couple, an adult child, an older family member or a tenant.
These homes could be delivered far more quickly than a major apartment development or new subdivision.
They could also allow existing homeowners to generate additional income while adding to the housing supply.
The rules need to be clear and consistent.
Homeowners should not have to navigate an unnecessarily complicated process to install a safe and compliant secondary dwelling.
Access, fire safety, privacy, parking, stormwater and services still need to be considered.
But these issues can be managed.
The answer cannot simply be to make it too difficult.
Modular Housing
Modular housing should play a much larger role.
Homes can be manufactured in a controlled environment, transported to site and installed more quickly than traditional construction.
This can reduce delays, improve quality control and lessen reliance on multiple trades attending the same site over a long period.
Modular homes could be used in backyards, on government land, on institutional land and on vacant sites awaiting future development.
Hospitals, universities, churches, clubs and government agencies often control land in locations where workers need housing.
Some of this land could be used for key-worker accommodation.
The land could remain in public or institutional ownership while the homes are rented at a controlled rate.
Reducing or removing the land cost can make a significant difference to affordability.
Temporary Housing Does Not Need to Mean Poor Housing
There are sites across Australia that may remain vacant for years before permanent development begins.
Some of these sites could accommodate relocatable modular homes under fixed-term arrangements.
These homes could be used for essential workers, students, people moving out of emergency accommodation or workers involved in major infrastructure projects.
When the land is needed for permanent development, the homes could be relocated.
This is a better use of vacant land than leaving it empty during a housing shortage.
Temporary does not need to mean unsafe or poor quality.
A well-designed modular community can still provide privacy, landscaping, communal areas and proper management.
Existing Buildings Can Also Be Used Better
Australia should also look more closely at the buildings it already has.
- Some larger homes could be converted into two compliant residences.
- Some older hotels and motels may be suitable for longer-term worker or student accommodation.
- Some underused commercial buildings may be capable of conversion.
- Some suburban shopping centres may be able to accommodate homes above existing shops or car parks.
Not every building will work.
Some conversions will cost too much or create significant fire, access or service issues.
But there should be a clear process for identifying suitable buildings rather than assuming every new home must begin with vacant land.
Smaller Homes for Smaller Households
Many new homes are still designed around the traditional family household.
But a growing number of Australians live alone or as couples without children.
We need more housing designed specifically for smaller households.
That could include compact studios, one-bedroom modular homes, small courtyard homes and clusters of smaller dwellings around shared gardens and communal areas.
Smaller does not have to mean low quality.
Good design is more important than size.
A smaller home with natural light, storage, privacy and access to outdoor space may be far more suitable than a larger home located an hour away from employment.
Downsizing Can Release Existing Homes
There are also many older Australians living in large family homes because there are no suitable alternatives nearby.
They may want to downsize but do not want to leave their community, friends, doctors and family.
If more small, accessible homes were available within established suburbs, some larger family homes could return to the market.
That could include small villas, single-level courtyard homes, accessible granny flats and clustered seniors housing.
The objective should not be to force people to move.
It should be to give them a realistic choice.
Alternative Housing Still Needs Standards
None of this should be used as an excuse to deliver unsafe or poorly managed accommodation.
Smaller homes still need to be well designed.
Share housing still needs privacy, fire safety, ventilation, security and professional management.
Backyard homes still need proper access and services.
Modular housing still needs to meet appropriate building standards.
The choice should not be between unaffordable housing and poor-quality housing.
Australia should be capable of delivering housing that is smaller, more flexible and more affordable without accepting lower standards.
We Cannot Keep Relying on the Same Model
Australia still needs conventional houses and apartments.
But those projects are not being delivered at the price or speed required.
We cannot continue to announce the same housing targets while relying on the same delivery model and expecting a different outcome.
- We need to use the land we already have more efficiently.
- We need to make secondary dwellings easier to deliver.
- We need to support modular construction.
- We need purpose-built co-living.
- We need key-worker housing on government and institutional land.
- We need smaller homes designed for the people who actually need them.
These options will not solve the entire housing crisis.
But neither will continuing to approve projects that may never be built.
The question should not be whether these alternatives look like the homes Australia built 30 years ago.
The question should be whether they provide people with a safe, secure and affordable place to live.
Because they are still homes.
“Property is bought once. It has to be held every day.”
Sources
Frequently Asked Questions
Why isn't a development approval the same as a new home?
An approval is only permission to build. The project must still secure finance, satisfy bank presale requirements, absorb any cost increases and remain viable at prices buyers can afford. Many approved projects never start — they appear in government supply statistics while existing only on paper.
What does it mean that housing projects 'no longer stack'?
A project stacks when its revenue covers land, construction, consultants, finance, government charges, marketing, tax, contingency, risk and a reasonable commercial return. When required selling prices exceed what the market can support, banks won't lend and developers can't proceed — so the homes are never built.
How do regulation and approval delays affect housing affordability?
Every requirement — extra parking, setbacks, reports, late design changes, approval conditions — adds cost, and the cumulative impact is either passed on to buyers and tenants or makes the project unviable. Delays add interest, escalation, expired quotes and renegotiated presales; a project delayed 12–18 months can emerge with a completely different cost base.
What alternative housing models does the article propose?
Purpose-built co-living with private bedrooms around shared facilities; backyard homes and granny flats on already-serviced land; modular housing including key-worker accommodation on government and institutional land; relocatable homes on vacant sites under fixed-term arrangements; conversions of underused buildings; and smaller, well-designed homes for the growing number of one and two-person households.
Doesn't smaller or shared housing mean lower quality?
No. The article argues alternative housing still needs standards: privacy, fire safety, ventilation, security, proper access, services and professional management. Good design matters more than size — the choice should not be between unaffordable housing and poor-quality housing.
Why is the Gold Coast highlighted?
Mark Kilroy lives on the Gold Coast, where projects are approved and targets announced yet very few genuinely affordable new homes are delivered because the costs don't stack. He presents it as one of the clearest examples of a national system struggling to convert approvals into completed homes people can afford.
Explore further
Related commentary
Frameworks & tools
Republishing
You're welcome to republish this article in full or in part, provided it includes clear attribution to Mark Kilroy and a link back to the original at markkilroy.com.au.
For media enquiries, syndication requests, or to discuss republishing in print or digital publications, please get in touch.
The Kilroy Brief
One practical briefing on the policy, tax, cost and cash-flow forces shaping Australian property ownership. For owners, investors and advisers who want the mechanics behind the headlines. Sent when there is something worth saying, not to fill a schedule.